
School & University Flooring in San Francisco
Planned around your academic calendar. Classroom, gym, cafeteria, corridor, and lab flooring for K-12 and higher education.
Free on-site assessment. We respond within 24 hours and work around your academic calendar. No obligation.
Who installs school and university flooring in San Francisco?
Education flooring is the classroom, gym, cafeteria, corridor, and lab flooring installed in K-12 and university buildings, planned around the academic calendar so work happens between terms rather than during instruction. Education flooring projects live and die by the calendar. The floor needs to be down, cured, and ready before students walk back in, and the real install windows are summer break, winter and spring break, and the occasional long weekend. Miss the window and the project can slip to the next break.
Peacock has installed flooring at SF State and across SF schools and university campuses for decades. We understand the procurement side too. We are LBE/WBE/SBE certified, we know the prevailing wage and DSA processes, and we have the documentation flow that K-12 and higher-ed buyers expect.
Most of all, we plan the work around occupancy. We stage material in advance, sequence by wing or floor, and keep corridors, exits, and restrooms usable while crews are on site. If your scope also spans admin buildings or leased space, see our commercial flooring services in San Francisco.
Classroom Carpet Tile & Resilient
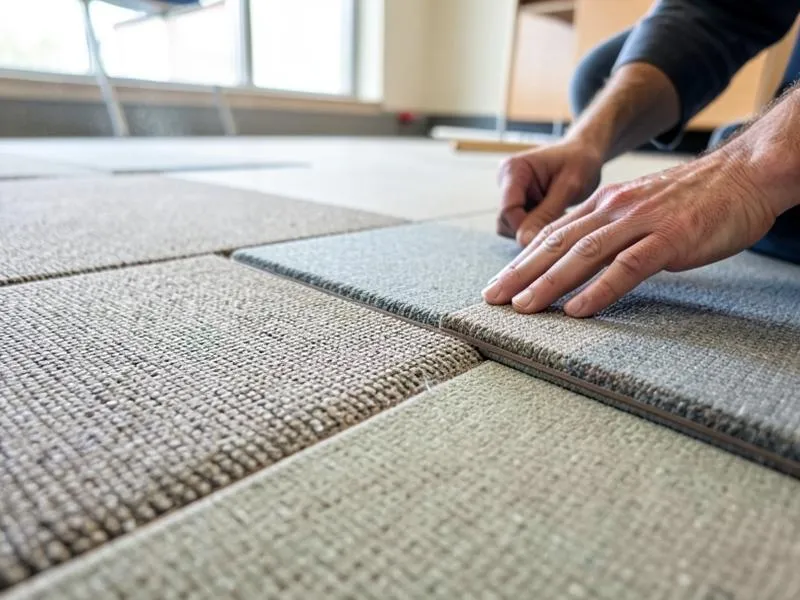
Acoustic carpet tile and LVT/VCT specified to how each room is actually used.
Gymnasium & Multipurpose
Sport-rated resilient and rubber assemblies for gyms and shared-use rooms.
Cafeteria & Commons
Durable, cleanable surfaces that stand up to carts, spills, and daily scrubbing.
Corridors & Stairwells
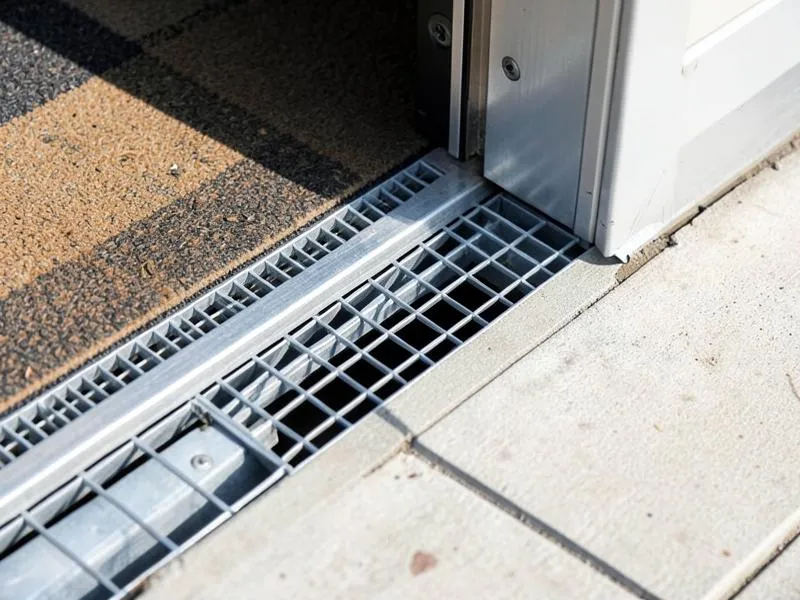
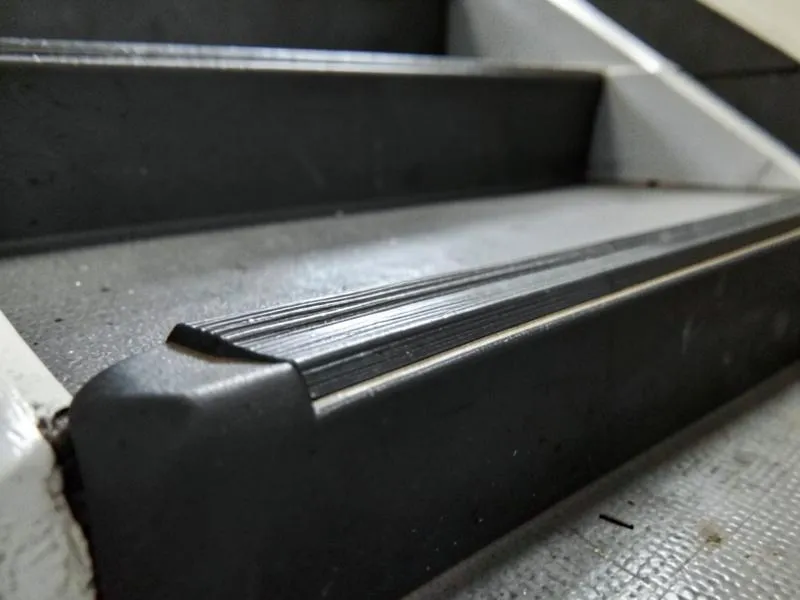
Heavy-traffic resilient, rubber stair treads, and recessed walk-off at entries.
Science & Specialty Rooms
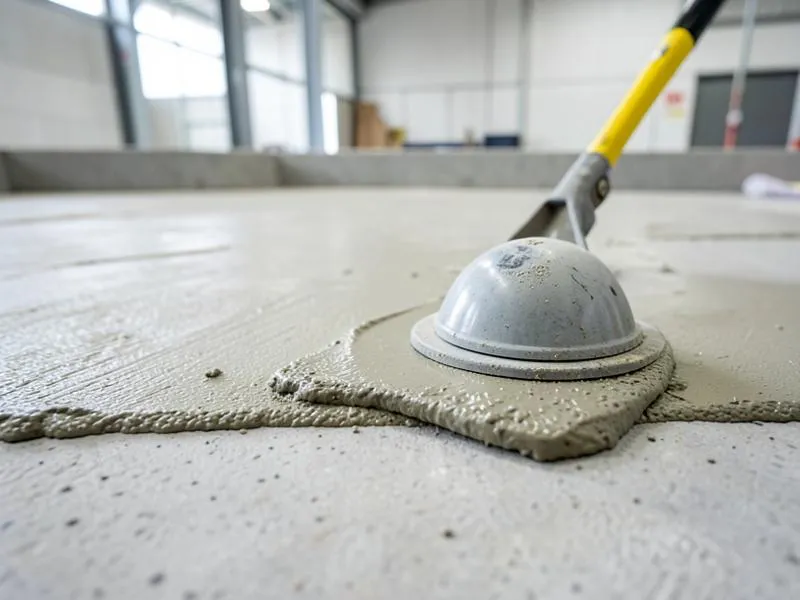
Chemical-resistant sheet and resinous systems for labs, art, and STEM spaces.
LBE/WBE/SBE Procurement
Certified for district contracts and public agency procurement.
What flooring is used in each school space?
Schools typically use carpet tile or resilient (LVT/VCT) in classrooms, poured urethane or sheet rubber in gyms, VCT or homogeneous sheet in cafeterias, rubber or homogeneous sheet in corridors and stairwells, and heat-welded sheet or resinous systems in labs and specialty rooms. The right material depends on how each space is used.
Classrooms
Most classroom specs come down to carpet tile or resilient, and the right answer depends on what happens in the room. Carpet tile absorbs footfall and chair noise, which matters in rooms where speech intelligibility is the whole point, and it lets custodial staff swap individual tiles where a leak or a stain lands instead of re-flooring the room. Ask for a tile with a closed-cell cushion or moisture-impervious backing so spills do not wick into the subfloor, and keep attic stock from the original dye lot on hand for future swaps.
Resilient — LVT, VCT, or homogeneous sheet — belongs in art rooms, STEM labs, early-childhood rooms with sinks, and anywhere carts and wet mops are constant. Resilient cleans faster and tolerates aggressive disinfecting, but it transmits more impact noise, so acoustic underlayment or an acoustic-backed LVT is worth pricing when the room sits above occupied space.
Replacing worn carpet in an occupied building is its own discipline. We move and protect furniture, contain dust during demo and prep, use low-odour and low-VOC adhesives so the room can be handed back quickly, and run a room-at-a-time rotation so instruction shifts once rather than repeatedly. Old glue-down carpet and cutback adhesive often need mechanical removal and a skim coat; the subfloor condition under the existing floor is the biggest unknown on this type of work, which is why we probe it during the walk-through rather than at demo.
Gymnasiums & Multipurpose Rooms
Gyms are a force-reduction problem before they are an aesthetic one. Poured urethane and sheet rubber sport systems give you consistent ball bounce and shock absorption, clean easily, and tolerate the reality that a school gym is also an assembly hall, a testing room, and a lunch overflow space. Rubber handles chair legs, folding tables, and stage equipment far better than a finished wood floor, which is usually the deciding factor in multipurpose rooms.
Where wood sport floors are specified, we coordinate with the wood-floor subcontractor rather than self-perform, and we handle the resilient scope at the perimeter, in lobbies, and in locker and equipment rooms. Game-line layout, logo work, and the moisture condition of the slab all need to be settled before material is ordered — see our rubber flooring page for system options.
Cafeteria & Commons
Cafeterias take grease, dropped food, acidic spills, and hundreds of chair movements every service. VCT is still common because it is repairable and inexpensive to replace in sections, but it requires a strip-and-wax maintenance programme your custodial team has to be staffed for. No-wax homogeneous sheet or LVT removes that recurring labour and gives you fewer seams for food to work into. Behind the serving line and in dish areas the requirements change entirely — slip resistance when wet, chemical resistance, and coved bases — which is closer to our commercial kitchen flooring scope than to a classroom.
Corridors & Stairwells
Corridors see the heaviest, most concentrated traffic in the building, all of it moving in the same direction at the same moments. Specify for wear layer and soil hiding, not for appearance on a sample board. Rubber and heavy-gauge homogeneous sheet perform well here because the colour runs through the material, so scuffs and traffic lanes do not show the way a printed film layer does once the finish wears.
Walk-off matting at every exterior entry is the highest-value item on a corridor spec and the one most often value-engineered out. Grit tracked in from the sidewalk is what abrades a corridor floor; a recessed matting system that captures it in the first several strides protects the flooring throughout the building and cuts custodial time. Recessed wells need to be coordinated early because they affect the slab and the door threshold.
In stairwells we install rubber treads with integrated nosings and a contrasting visual strip at the leading edge. One-piece tread-and-riser assemblies eliminate the joint where dirt collects and where failures usually start, and the slip-resistant surface holds up under wet-weather traffic.
Science Labs & Specialty Rooms
Teaching labs, prep rooms, chemical storage, and career-technical shops need a surface that survives reagent spills and repeated disinfecting. Heat-welded homogeneous sheet or a resinous system with an integral coved base gives you a continuous surface with no open joint at the floor-to-wall junction, so spills cannot get under the flooring. Where instruments or electronics require it, we install static-dissipative assemblies with the appropriate grounding. Fume hood locations, casework anchoring, and floor drains all need to be resolved on the drawings before flooring is ordered, and we walk those items with the lab manager during the estimate.
How do you schedule flooring work around the school calendar?
We schedule school flooring work around summer break, winter and spring break, or evening and weekend shifts during the term, and phase larger scopes by wing or floor when the work is bigger than a single break. Every education flooring decision eventually becomes a scheduling decision. The work has to fit the breaks the district already has, and the material has to be on the dock before the window opens. We scope and order in advance precisely because lead time — not install labour — is what usually puts a summer project at risk.
Summer-break turnarounds
Summer is the only window wide enough for whole-building or whole-wing scopes: demo, abatement if present, full prep, install, base, and punch, with furniture out and back in. It also concentrates every district's work into the same months, so material availability and crew capacity are committed early. We walk the buildings in advance, confirm subfloor condition, and lock the material order in spring so the schedule is not waiting on a truck.
Winter and spring break windows
Shorter breaks suit scopes that can be finished and handed back cleanly: a set of classrooms, a corridor run, an admin suite, a lab. Modular products help here — carpet tile and LVT go down in defined areas and are walkable quickly, where sheet goods with welded seams and a coved base need more continuous work area. Anything requiring extensive slab prep or abatement is better held for summer than squeezed into a break.
Phasing by wing or floor
When the scope is larger than the available break, we split it by wing, floor, or building and run it across consecutive windows. Phasing costs more in mobilisation and can mean holding material from a single dye lot across phases, but it keeps the building in service and lets a district fund the work over more than one cycle. We map the phase boundaries at natural breaks — fire doors, stair cores, expansion joints — so every phase ends at a finished, defensible edge.
After-hours and weekend installation
Evening and weekend work lets us replace flooring in an occupied building without moving instruction. The trade-offs are real: premium labour rates, shorter productive shifts because of set-up and clean-down each night, and the need for site access, badging, alarm and lock-up coordination, and sometimes fire watch. It is the right call for corridors, offices, and libraries; it is a harder fit for scopes needing long uninterrupted cure or ventilation.
Keeping occupied areas safe and accessible
While crews are on site we maintain required egress, keep restrooms and accessible routes open, and barricade the work area with hard containment or poly walls rather than tape. Dust-collecting grinders, low-VOC adhesives, and negative-air containment during demo keep the rest of the building usable. We agree the route students and staff will take with your facilities lead before mobilising, and we clean down to a handover condition at the end of every shift — not just at the end of the job.
Get Your Free School Flooring Estimate
Tell us about your school or campus project. We respond within one business day — straight from the team that will be on site.
415-941-3226Frequently Asked Questions
Can you work around our school calendar?
Yes — calendar-driven scheduling is most of our K-12 and higher-education work. We scope and order material ahead of the break so crews can mobilise the moment the window opens, and we plan the work around summer break, winter and spring break, or phased evening and weekend shifts during the term. Which approach fits depends on the size of the scope, the condition of the subfloor, and how much of the building has to stay in service.
What flooring holds up best in a high-traffic school corridor?
Rubber and heavy-gauge homogeneous sheet are the strongest performers because the colour runs through the material, so traffic lanes and scuffs do not telegraph the way they do on a printed wear layer. Just as important is recessed walk-off matting at every exterior entry — grit tracked in from outside is what abrades corridor flooring, and capturing it at the door protects the floor through the whole building and reduces custodial labour.
How do you handle asbestos-containing floor tile in older buildings?
Older school buildings frequently have asbestos-containing floor tile or cutback adhesive. We do not disturb suspect material. The district's survey or a licensed testing firm confirms what is present, and any removal is performed by a licensed abatement contractor under the required containment and clearance procedures before our crews mobilise. In some cases an encapsulate-and-overlay approach lets the existing tile stay in place, which we assess with you during the walk-through.
Can you phase work so classrooms stay usable?
Yes. We split larger scopes by wing, floor, or building and finish each phase to a clean, usable edge at natural boundaries such as fire doors or stair cores. Phasing adds mobilisation cost and means coordinating material from a consistent dye lot across phases, but it keeps the building in service. Throughout, we maintain required egress, keep accessible routes and restrooms open, and contain the work area with hard barriers.
Do you carry the certifications districts require for public bids?
Peacock Floors is LBE, WBE and SBE certified, which supports district and public agency procurements that include local-, women-owned, and small-business participation requirements.
What does a school flooring project cost?
Cost is driven by the factors we confirm on site: material grade and specification, total square footage, subfloor condition and the prep it requires, abatement if asbestos-containing material is present, installation method, whether the space is occupied or vacant, site access and how material can be delivered and staged, and whether the work runs after hours or in phases. Those variables move a budget more than the flooring product itself does. Request a free estimate and we will walk the buildings and put real numbers against your scope.
Related Reading
Related pages and articles on school and campus flooring: